Edison
2 Bedrooms
2 Bathrooms
Up to 1,085 Sq. Ft.
Pet Friendly
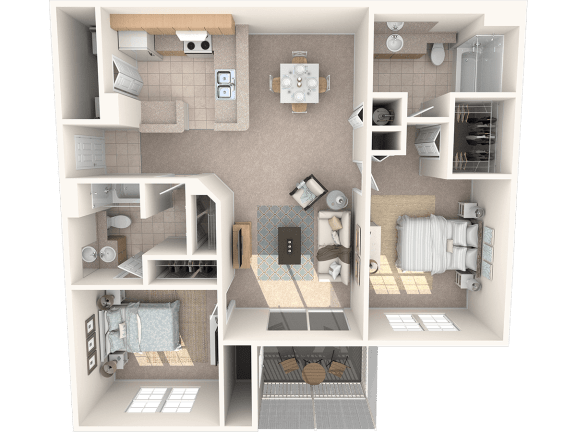
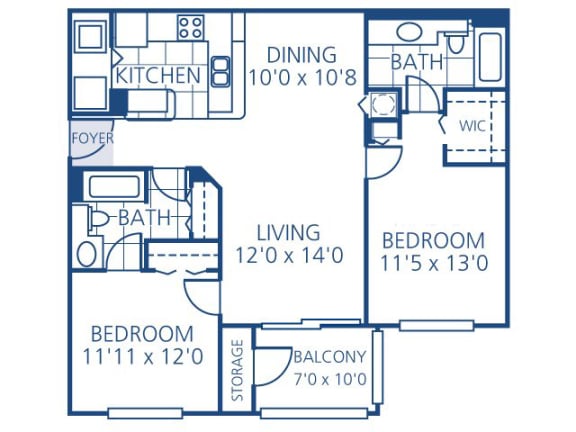
The Edison is a two bedroom, two bathroom home with the bedrooms on either side of the living space. In the heart of the apartment is a corner kitchen, dining room, living room, and private patio/balcony.
Features & Amenities
- Washer and Dryer in Home
- Wood-Style Plank Flooring Throughout*
- Breakfast Bar
- Private Entrance*
- Frost Free Refrigerator with Ice Maker
- Central Air/Heating
- Dishwasher
- Private Screened Lanai/Balcony*
- Garbage Disposal
- Ceiling Fan
- Pantry*
- Cable Ready
- Vaulted Ceilings*
- Shower Enclosure*
- Track Lighting
- Smart Rent Technology*
Apartment: # 3-206
Date Available: 12/16/2026
Starting at: $1,525.00
Apply Now for Apartment 3-206, opens in a new tabApartment: # 12-205
Date Available: 10/12/2026
Starting at: $1,600.00
Apply Now for Apartment 12-205, opens in a new tabApartment: # 7-204
Available Now
Starting at: $1,600.00
Apply Now for Apartment 7-204, opens in a new tabStarting at $1,525.00
Have a question?
How can we help you?
Floor Plan Video
Floor Plan Virtual Tour
Floor Plan Video
Prices and special offers valid for new residents only. Pricing and availability subject to change at any time.
Edison Photo Gallery